
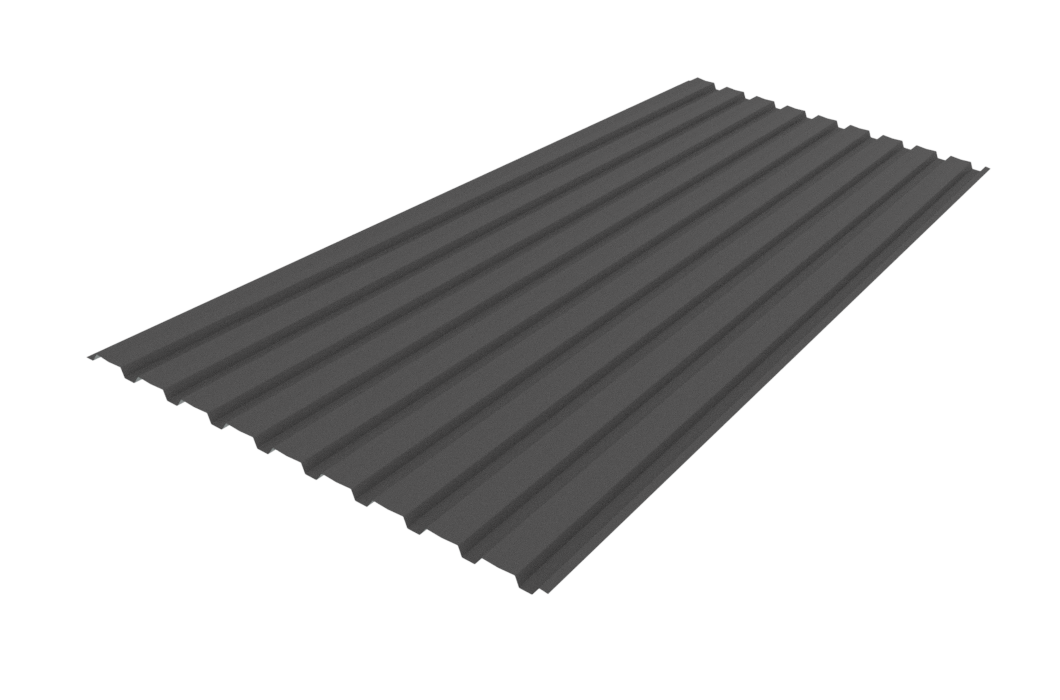
DimondClad® Rib 50
If versatility is what you are after then Dimondclad is the perfect cladding solution. Dimondclad's clean, efficient lines and well concealed laps are excellent for both exterior and interior cladding. Dimondclad Rib50 features wide ribs with narrow pans for the opposite look to Dimondclad Rib20.
- Product Details
- Ribs per sheet9
- Cover width779mm
- Sheet width810mm
- Suitable ForResidential
Light Commercial
Commercial - Manufactured InHamilton
Overview
Dimondclad Rib 50 Performance
If versatility is what you are after then Dimondclad is the perfect cladding solution. Dimondclad's clean, efficient lines and well concealed laps are excellent for both exterior and interior cladding. Dimondclad Rib 50 features wide ribs with narrow pans for the opposite look to Dimondclad Rib 20.

Cover (mm)
Sheet Width (mm)
Minimum Pitch
779
Sheet Width (mm)
810
Minimum Pitch
Wall cladding only
All dimensions given are nominal
Sheet Tolerances
Sheet width: ±5mm
Sheet length: +10mm, –0mm. For horizontal wall cladding where notified at time of order of intended use, tighter tolerances can be achieved +3mm, –0mm.
Material Option Thickness (BMT)
Steel 0.40mm
Aluminium 0.90mm
Nominal weight/lineal metre (kg/m)
Steel 0.40mm
3.17
Aluminium 0.90mm
2.28
Unsupported overhang (1) (mm)
Steel 0.40mm
100
Aluminium 0.90mm
100
(1) Not intended to support point loads.
Roll-forming facility at: Hamilton
Sheet lengths: Dimondclad Rib 50 is custom run to order.
Where long sheets are used consideration must be given to:
- Special transportation licences for sheet lengths over 25m
- Site access for special lifting equipment
- Fixing techniques to accommodate thermal expansion.
Downloads
Featured Downloads
Product Drawings
Filters
Active Filters ()
Drawing Type
Document Format
- Commercial Drawings6 Files
- Horizontal Cladding3 Files
- Vertical Cladding3 Files
- Residential Drawings3 Files
- Vertical Cladding3 Files
Similar products
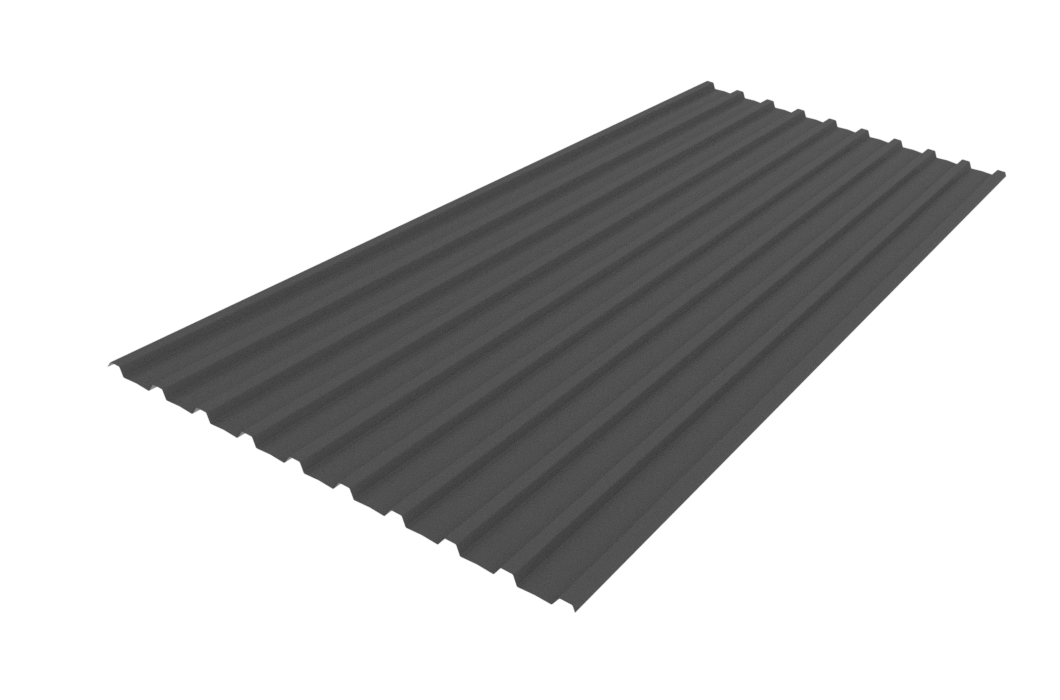
DimondClad® Rib 20
Cladding Ribbed / TrapezoidalDimondclad is a versatile cladding solution for exterior and interior cladding. Rib 20 offers wide pans and narrow ribs.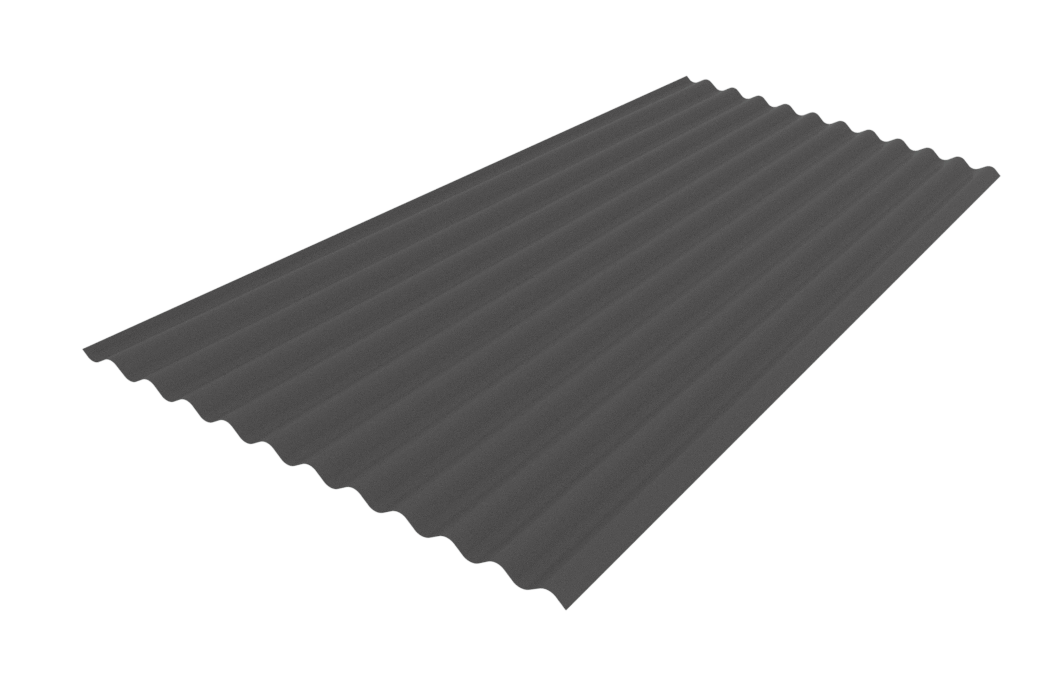
Corrugate
Roofing, Cladding CorrugatedCorrugate roofing is a firm favourite with Kiwis because of its truly classic look that is great on all different styles of building. Used for both roofing and cladding, you’ll never go wrong with classic Corrugate.